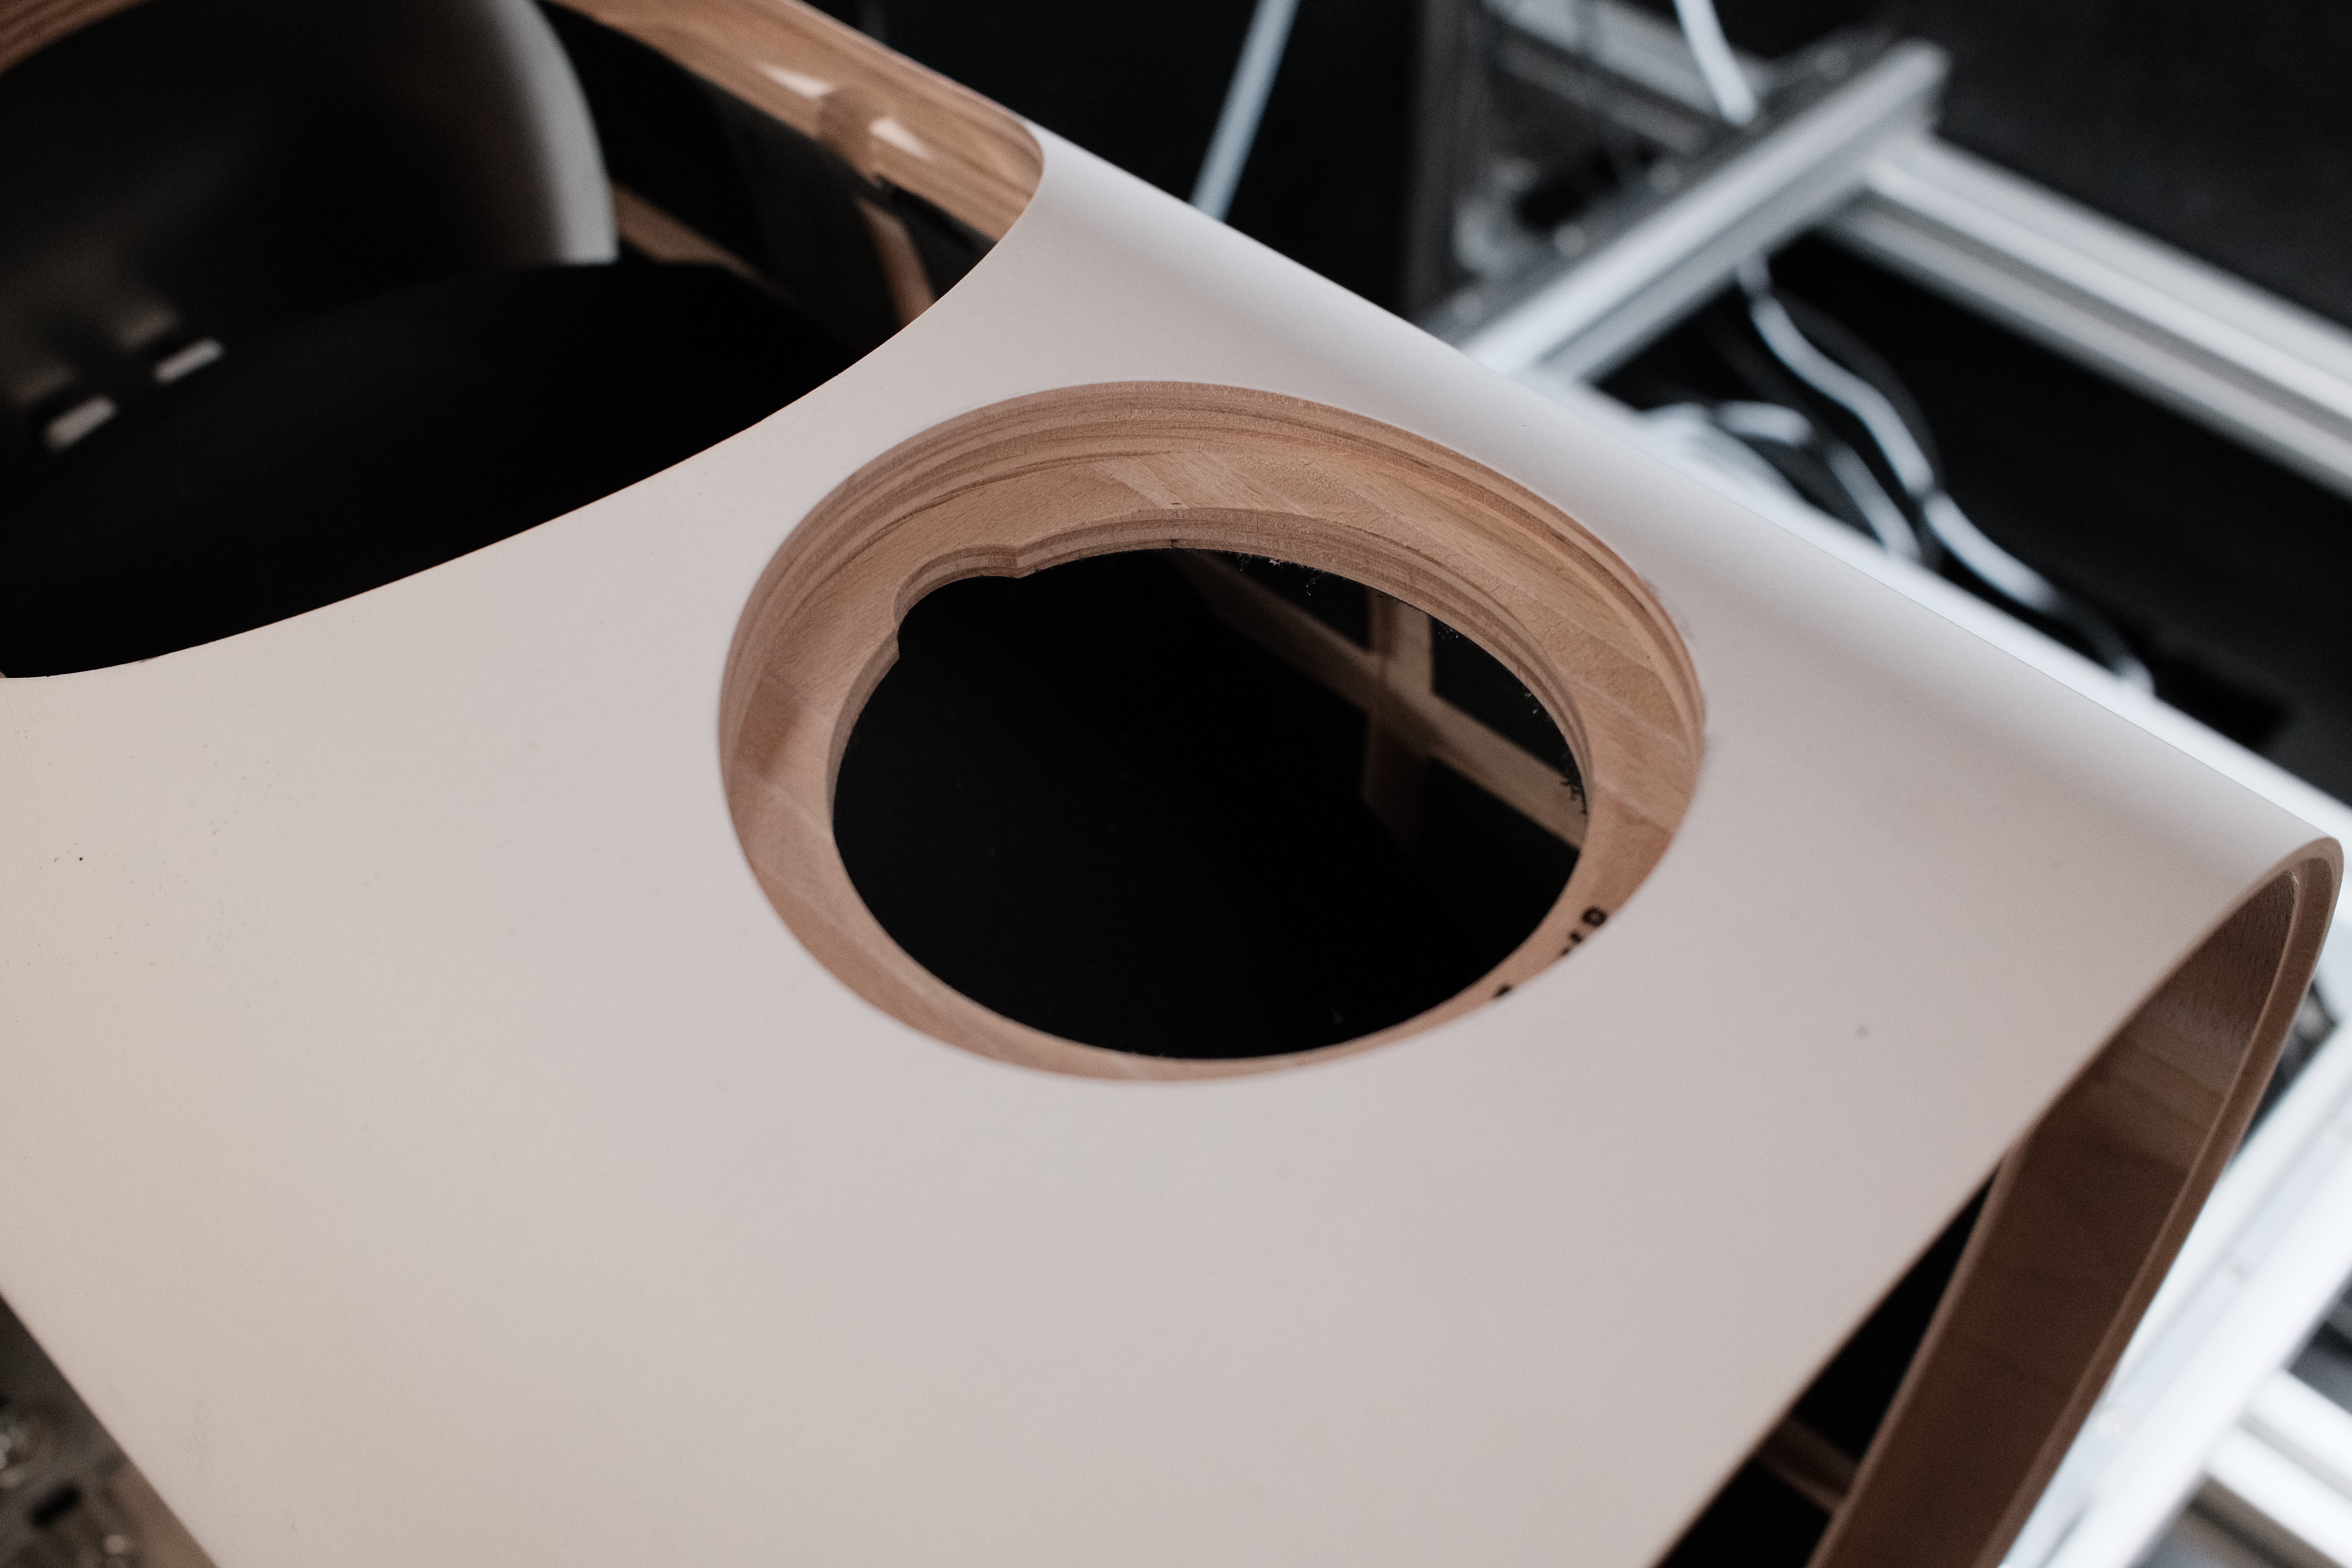
A premium consumer electronics manufacturer replaced manual calipers with Matta Gauge. One pilot station became the inspection standard across all production lines — with no MES, SCADA, or PLC integration required.

Operators hand-measured wooden housings with digital callipers: 13 dimensions, 20 minutes per part, with variance too high for reliable SPC. Errors surfaced only at final assembly, scrapping parts at their highest point of added value.
Past automation attempts stalled: legacy vision needed rigid fixturing the line couldn't support, and connecting AI to the existing MES and PLCs was a multi-quarter IT effort. Leadership needed a system that worked with the factory as it stood.


Matta deployed in days, not quarters. Standard industrial cameras mounted above the existing workstation watch parts the way an operator would, with no fixturing, no PLC integration, no MES connection.
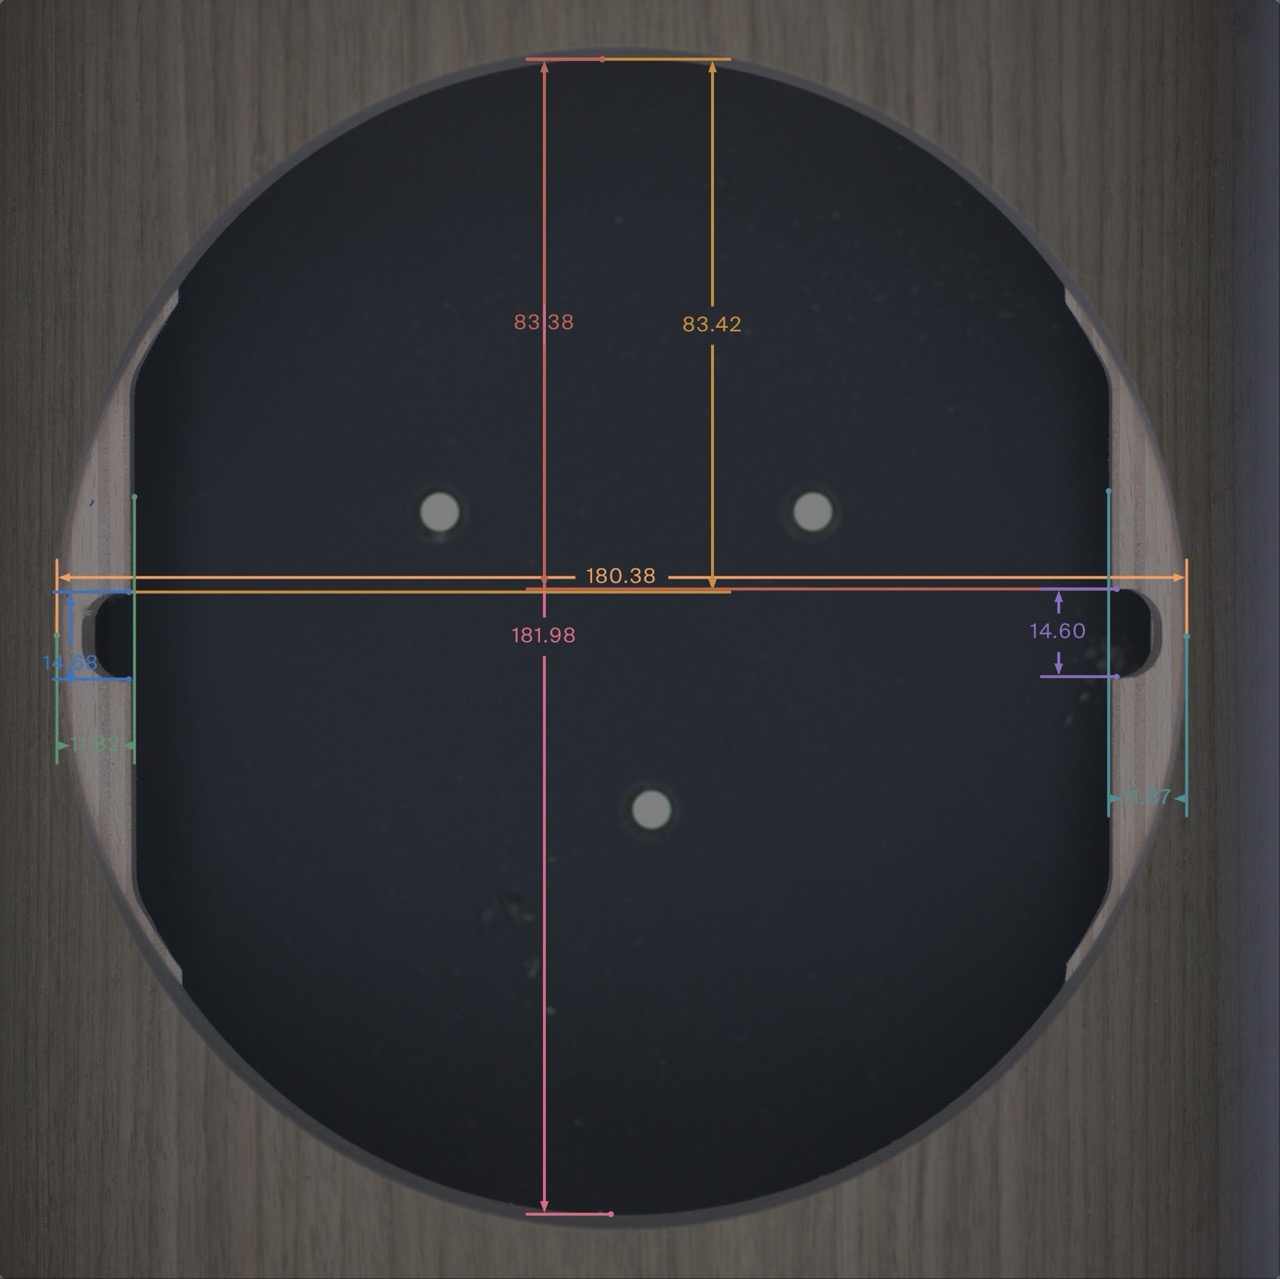
Gauge captures and checks 12 dimensions in 10 seconds against the part technical specification. Every measurement flows into a continuous, part-by-part record, real-time SPC, predictive wear alerts, and a queryable history of every part produced.
What began as a single pilot station is now being rolled out across all production lines. Inspection time fell from 20 minutes to 10 seconds per part at 50μm precision against a 200μm tolerance, surpassing human gauge R&R standards and removing operator subjectivity entirely.
The system has run at line speed since go-live, so inspection capacity is no longer a constraint on throughput. The team now uses the measurement record to make upstream tooling decisions once based on tribal knowledge.
Contact us
77 East Road, London, N1 6AH, UK